
By Yuhang Metal Technical Team · Updated November 2026 · 6 min read
Short answer: An EN 10204 3.1 certificate reports test results for the actual material delivered and is validated by the manufacturer’s inspection representative, who is independent of production. A 3.2 certificate carries the same results but is also validated by the purchaser’s representative or a third-party inspector, which adds cost and time. Either way, the certificate is only meaningful if its heat number matches the marking on the material.
Almost every order for stainless steel pipe, tube or sheet asks for “EN 10204 3.1” certificates, and some projects require “3.2”. Buyers often call these mill test certificates (MTC) or mill test reports (MTR). This guide explains what each EN 10204 document type means, what a good stainless steel certificate contains, and how to check one before you accept the material.
Key takeaways
- EN 10204 defines four types of inspection document: 2.1, 2.2, 3.1 and 3.2.
- Type 3.1 reports results of specific inspection on the delivered product and is validated by the manufacturer’s authorised inspection representative, who is independent of the manufacturing department.
- Type 3.2 is also validated by the purchaser’s authorised representative, or by an inspector designated by official regulations. It must be arranged before production and testing.
- Always match the heat number on the certificate to the marking on the material.
- Check every value against the specification limits, and verify critical elements with PMI on arrival.
Contents
- The four EN 10204 document types
- What a stainless steel mill test certificate should contain
- How to check a certificate, step by step
- Warning signs
- Related products
- When do you need a 3.2 certificate?
- Traceability after cutting and fabrication
- Why source from Yuhang Metal
- Frequently asked questions
- References
The four EN 10204 document types
| Type | Document | Content | Validated by |
|---|---|---|---|
| 2.1 | Declaration of compliance with the order | Statement that the products comply with the order. No test results | The manufacturer |
| 2.2 | Test report | Statement of compliance, with results of non-specific inspection | The manufacturer |
| 3.1 | Inspection certificate 3.1 | Statement of compliance, with results of specific inspection | The manufacturer’s authorised inspection representative, independent of the manufacturing department |
| 3.2 | Inspection certificate 3.2 | Statement of compliance, with results of specific inspection | The manufacturer’s authorised inspection representative and the purchaser’s authorised inspection representative or the inspector designated by official regulations |
Non-specific inspection is carried out on products of the same kind that are not necessarily from the delivery. Specific inspection is carried out on the products to be supplied, or on test units of which they form part. This is why 3.1 and 3.2 certificates are the norm for pressure and process applications.
What a stainless steel mill test certificate should contain
- Header: manufacturer’s name, certificate number and date, the EN 10204 type, customer and order number
- Product: description, product standard and edition (for example ASTM A312/A312M-24), grade and UNS number, dimensions and quantity
- Traceability: heat number and, where relevant, lot or bundle numbers
- Chemical analysis: heat or product analysis for every element specified
- Mechanical tests: tensile strength, yield strength, elongation and hardness
- Other tests: hydrostatic or eddy current, flattening and flaring, intergranular corrosion (with the ASTM A262 practice), grain size and others as ordered
- Condition: heat treatment (for example solution annealed), surface finish and marking
- Statement of compliance, with the signature and stamp of the inspection representative, plus the third-party inspector’s stamp on a 3.2 certificate
How to check a certificate, step by step
- Match the heat numbers. Every heat number on the labels or stencil marking should appear on a certificate, and every certificate should relate to material in the shipment.
- Check the specification and grade against your order, including the edition. For dual-certified material, both grades should be stated, for example 316/316L.
- Compare the chemistry with the specification limits. For example, 316L must show C ≤ 0.030% and Mo 2.00–3.00% under ASTM A240.
- Check the mechanical results against the minimum values for the grade and condition.
- Confirm that every test you ordered is reported, such as the hydrostatic test pressure, eddy current, or ASTM A262 Practice E.
- Check sizes and quantities against the packing list.
- Verify on arrival with PMI. A handheld XRF analyser confirms Cr, Ni and Mo (for example, 304 against 316) but cannot measure carbon. Use optical emission spectrometry (OES) to confirm L-grade carbon.
Warning signs
- Heat numbers on the material that do not appear on any certificate
- Identical chemistry and test results reported for different heats
- Values sitting exactly on a specification limit across many elements
- Signs of editing on scanned certificates, or certificates with no manufacturer reference
- Tests you ordered missing from the certificate
Related products

Seamless Pipes
ASTM A312 / A213 / A269 / A790
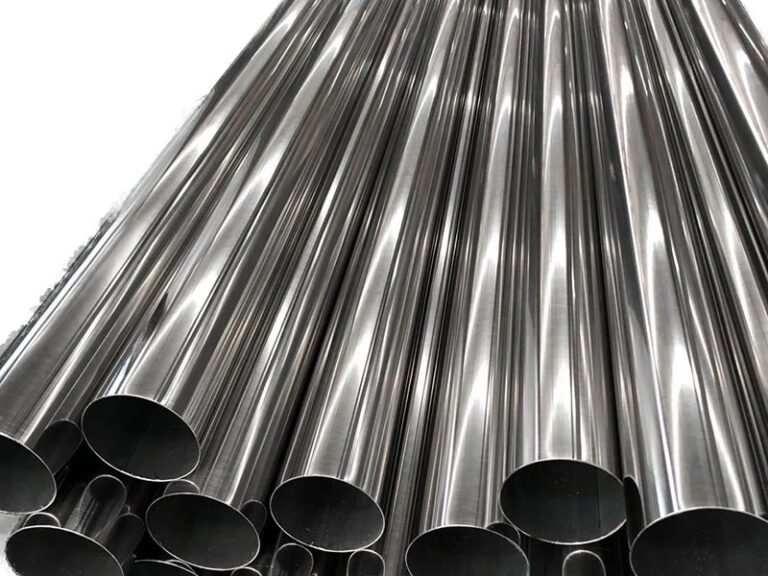
Welded Pipes
ASTM A312 / A358 / A778, NPS 1/8″–30″

Cold-Rolled 2B Sheets
0.3–6.0 mm, ASTM A240
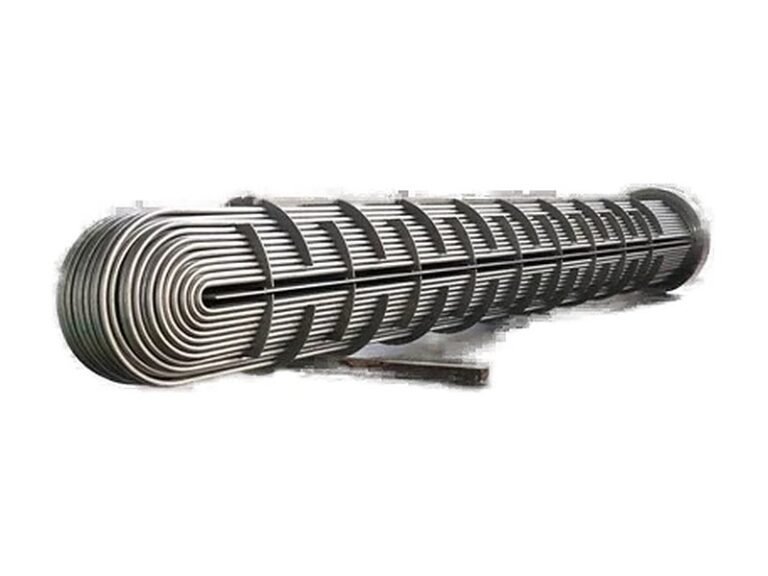
U-Bend Tubes
A213 / A249 / A688, legs up to 15 m
When do you need a 3.2 certificate?
A 3.2 certificate is needed when the contract, the project specification or a regulatory or classification body requires independent verification of the tests. This is common in oil and gas, power generation and some pressure equipment and marine projects. The purchaser or the regulation names the inspection body, and the inspector must witness the specified tests. Agree this at the enquiry stage, because it adds cost and affects the production schedule. For most industrial orders, a 3.1 certificate is sufficient.
Traceability after cutting and fabrication
When pipe is cut, tube is bent into coils or U-tubes, or sheet is cut to size, the original certificate still applies only if the heat number can be traced to each finished part. Ask your supplier how heat numbers are transferred through processing and recorded in the fabrication documents. EN 10204 also expects intermediaries such as stockists to pass on the manufacturer’s inspection documents without alteration.
Why source from Yuhang Metal
- Stainless steel supplier based in Foshan, Guangdong, since 1986. In 1988 we commissioned China’s first stainless steel high-frequency welded pipe mill.
- EN 10204 3.1 certificates with our pipes, tubes and tube coils, showing heat numbers, chemistry, mechanical properties and test results.
- Third-party inspection for EN 10204 3.2 certificates and PMI testing can be arranged on request.
Frequently asked questions
What is the difference between EN 10204 3.1 and 3.2?
Both report results of specific inspection on the delivered material. A 3.1 certificate is validated by the manufacturer’s authorised inspection representative, who is independent of production. A 3.2 certificate is also validated by the purchaser’s authorised representative or an inspector designated by official regulations, usually a third-party inspection body.
Is a mill test certificate the same as an EN 10204 3.1 certificate?
“Mill test certificate” (MTC) and “mill test report” (MTR) are general terms. An EN 10204 3.1 inspection certificate is one specific type. State the required EN 10204 type on your order rather than only asking for an MTC.
Can a trader or stockist issue a 3.1 certificate?
The 3.1 certificate is issued by the manufacturer. EN 10204 expects intermediaries to pass on the manufacturer’s documents without alteration, with a way to identify the product. If material has been processed, ask how traceability to the original certificate is kept.
Can a PMI test replace a mill certificate?
No. PMI confirms the alloy type on arrival, but it does not replace the certified chemical analysis, mechanical tests and other results on the certificate. Handheld XRF also cannot measure carbon.
Does Yuhang Metal supply EN 10204 3.1 and 3.2 certificates?
Yes. EN 10204 3.1 certificates are supplied with our pipes, tubes and tube coils. Third-party inspection for 3.2 certificates can be arranged on request at the enquiry stage.
References
- EN 10204:2004 – Metallic products: types of inspection documents
- ASTM A240/A240M and ASTM A312/A312M
- ASTM A262 – Intergranular attack in austenitic stainless steels
- ASTM E1476 – Metals identification, grade verification and sorting