
By Yuhang Metal Technical Team · November 2026 · 7 min read
Quick answer: Write measurable requirements into your purchase order. Then check four things before the goods leave the factory, while problems are still cheap to fix: the certificate, with every heat number matched to the pipes; wall thickness and dimensions; the alloy, checked with a handheld analyser; and surface and packing.
Key takeaways
- You can only inspect against what the purchase order says. State nominal or minimum wall, required tests and certificate type in writing.
- Match the heat numbers on the certificate to the pipes before you look at anything else.
- Under ASTM A312, a 2.5 mm nominal wall may measure as little as about 2.19 mm. Order a minimum wall if you need 2.5 mm everywhere.
- Handheld XRF can tell 201, 304 and 316 apart, but it cannot measure carbon. 304L and 316L need OES testing or the certificate’s heat analysis.
- Inspect before loading. After the container is sealed, every problem costs more to fix.
Contents
Put verifiable requirements in the purchase order
A good purchase order for stainless steel pipe states:
- Standard and grade, for example ASTM A312 TP316L. Name the edition if your project requires one. Not sure which standard fits? See ASTM A312 vs A269 vs A249 vs A213.
- Outside diameter × wall thickness, and whether the wall is nominal or minimum. ASTM A312 allows the wall at any point to be up to 12.5% under the nominal thickness. If you need the full thickness everywhere, write “minimum wall” in the order.
- Length, end finish (plain or bevelled) and surface finish.
- Tests. ASTM A312 requires every pipe to pass either a hydrostatic test or a non-destructive electric test; the manufacturer chooses which unless your order specifies it. If you need a hydrostatic test, say so.
- Certificate type: EN 10204 3.1, or 3.2 if your project needs an inspector from your side to co-sign. A 3.2 certificate must be agreed before the order is placed. See EN 10204 3.1 vs 3.2 explained.
- Marking and packing: standard, grade, size and heat number on each length, plus end caps and the packing method.
Check the documents first
Ask for the mill test certificate before you book an inspection. Check that:
- every heat number on the certificate appears on the pipes, and every heat number on the pipes appears on the certificate;
- the chemical composition is within the grade limits (for “L” grades, carbon ≤ 0.030%);
- tensile results are reported, together with the hydrostatic or electric test result;
- the certificate type is the one in your purchase order.
ASTM A312 requires the heat number to be marked on the pipe, and pipe that was not hydrostatically tested is marked “NH”. If the heat numbers cannot be traced, stop: no physical check can replace a traceable certificate.
Measure the wall and dimensions
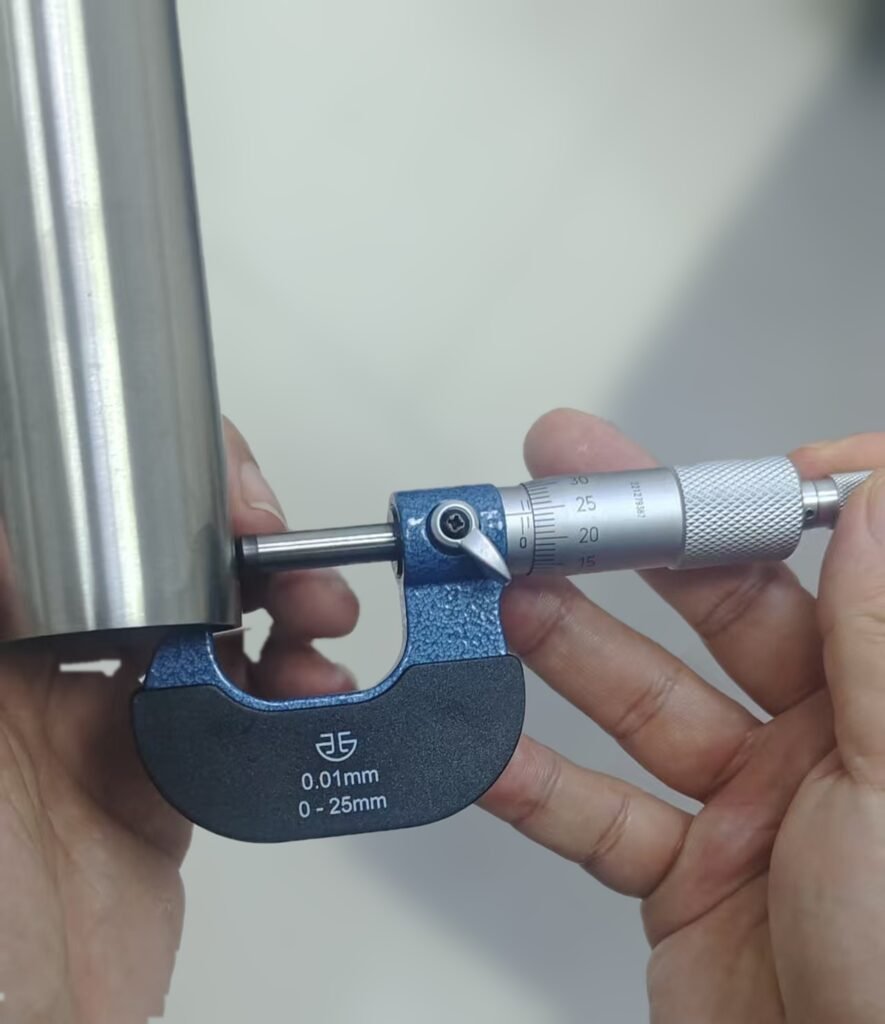
- Measure wall thickness at both ends of each sampled pipe, at four points around the circumference. Use a pipe micrometer, or an ultrasonic thickness gauge for points away from the ends.
- Check outside diameter, length and straightness against the tolerances in the standard, not against “close enough”. Thinner wall also means less steel per metre: compare the theoretical weight in our stainless steel pipe weight chart.
- Agree the sample size before inspection: a fixed number of pieces per heat, or a sampling plan such as ISO 2859-1. Then the result is accepted by both sides.
Confirm the grade with PMI
- A handheld XRF analyser reads chromium, nickel, molybdenum and manganese in seconds. That is enough to tell 201 from 304 and 304 from 316.
- XRF cannot measure carbon. To confirm 304L or 316L, check the certificate’s heat analysis, or test with OES (spark) or handheld LIBS.
- Test at least one piece from each heat.
Inspect surface, welds and packing
- Surface: no cracks, laps, deep scratches or pitting. Pickled surfaces should be even, without heat tint or scale (see pickling and passivation).
- Welded pipe: the weld bead should be continuous, with no undercut or porosity. For the differences between product types, see seamless vs welded stainless steel pipe.
- Packing: end caps fitted, bundles or wooden cases as ordered, markings legible. Ask for photos of the container being loaded.
When to use third-party inspection
For larger or critical orders, an independent inspection company can check documents, dimensions and PMI, and witness tests on your behalf. If you need a 3.2 certificate, name the inspector and agree the scope before production starts.
Warning signs
| Warning sign | What it may mean |
|---|---|
| Certificate only arrives after shipment | It may not match the goods |
| Pipe markings don’t match the certificate | Mixed or substituted material |
| Every measurement sits right at the minimum wall | The supplier is producing to the limit |
| Supplier refuses inspection or PMI | Treat as a serious risk |
| Price far below the market | The specification is probably being cut somewhere |
Why these shortcuts happen, and how to tell a supplier who cuts corners from one who doesn’t, is covered in Why some buyers say stainless steel from China doesn’t meet standards.
Why quotations have a validity period
Stainless steel prices follow the international markets for nickel, chromium and molybdenum. A quotation is therefore valid only for a stated period. Confirm that period before you plan inspection and payment.
Pre-shipment checklist
- Purchase order states standard, grade, size, nominal or minimum wall, tests and certificate type
- Certificate received and heat numbers matched to the pipes
- Wall thickness, OD and length measured on the agreed sample
- PMI done on each heat
- Surface, welds and marking checked
- Packing and loading photographed
Frequently asked questions
Is a mill test certificate enough on its own?
Only if its heat numbers trace to the pipes in front of you and its values meet the standard. A certificate that cannot be traced proves nothing about the goods.
Can XRF tell 316 from 316L?
No. XRF cannot measure carbon, which is what separates 316 from 316L. Use the heat analysis on the certificate, or OES or LIBS testing.
What is the difference between EN 10204 3.1 and 3.2?
A 3.1 certificate is validated by the manufacturer’s inspection representative, who is independent of production. A 3.2 is also validated by the buyer’s authorised representative or an inspector named by regulations, and must be agreed before ordering.
How many pipes should be inspected?
Agree it in the purchase order: a set number of pieces per heat, or a sampling plan such as ISO 2859-1.
Should I inspect before or after loading?
Before. Once the container is sealed, rejecting or replacing material takes far more time and money.
Related guides
- Why some buyers say stainless steel from China doesn’t meet standards
- EN 10204 3.1 vs 3.2: mill test certificates explained
- Seamless vs welded stainless steel pipe
- Stainless steel pipe weight chart
- ASTM A312 vs A269 vs A249 vs A213
Talk to us
Send us your specification and inspection requirements with your enquiry, and we will confirm what can be included in the quotation. Contact us.
References
- ASTM A312/A312M: Seamless, welded and heavily cold-worked austenitic stainless steel pipes
- EN 10204: Metallic products — Types of inspection documents
- ISO 2859-1: Sampling procedures for inspection by attributes